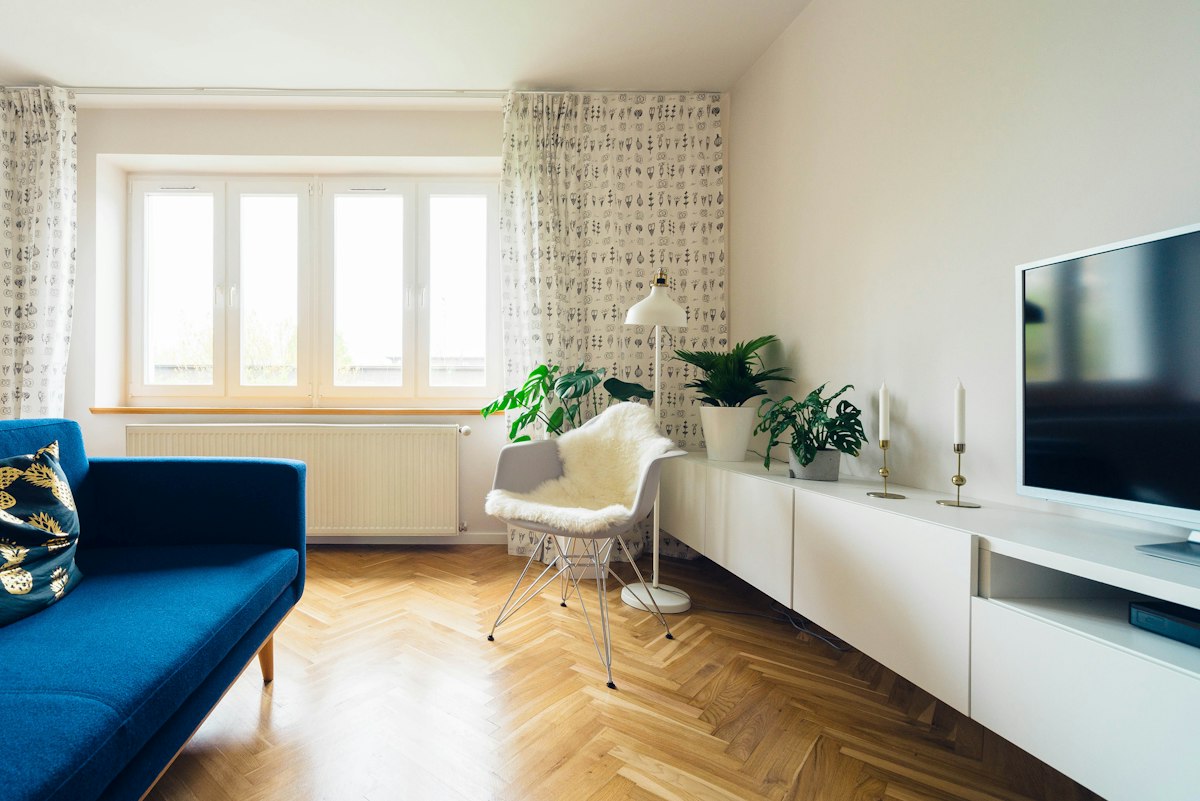
400 Sq Ft Living Room Layouts Renters Swear By
In a 400-square-foot apartment, the living room has to work overtime — lounge, office, dining room, and guest room in one. Renters who’ve cracked it all say the same thing: float your furniture and zone ruthlessly.
Pull the sofa off the wall, even by six inches, and anchor it with a rug — suddenly there’s a “living zone” instead of a hallway with a couch. A bookshelf turned perpendicular to the wall makes a room divider that stores things. Your desk goes by the window; daylight is free square footage.
Choose pieces that pull double duty: a storage ottoman, a drop-leaf table, a sleeper loveseat. And keep the palette light — small rooms forgive a lot when the big pieces don’t visually shout.